

2 BED AND DEN, 2 BATH TOP-FLOOR CORNER UNIT PENTHOUSE WITH A LARGE WRAP-AROUND BALCONY IN BRIDGELAND
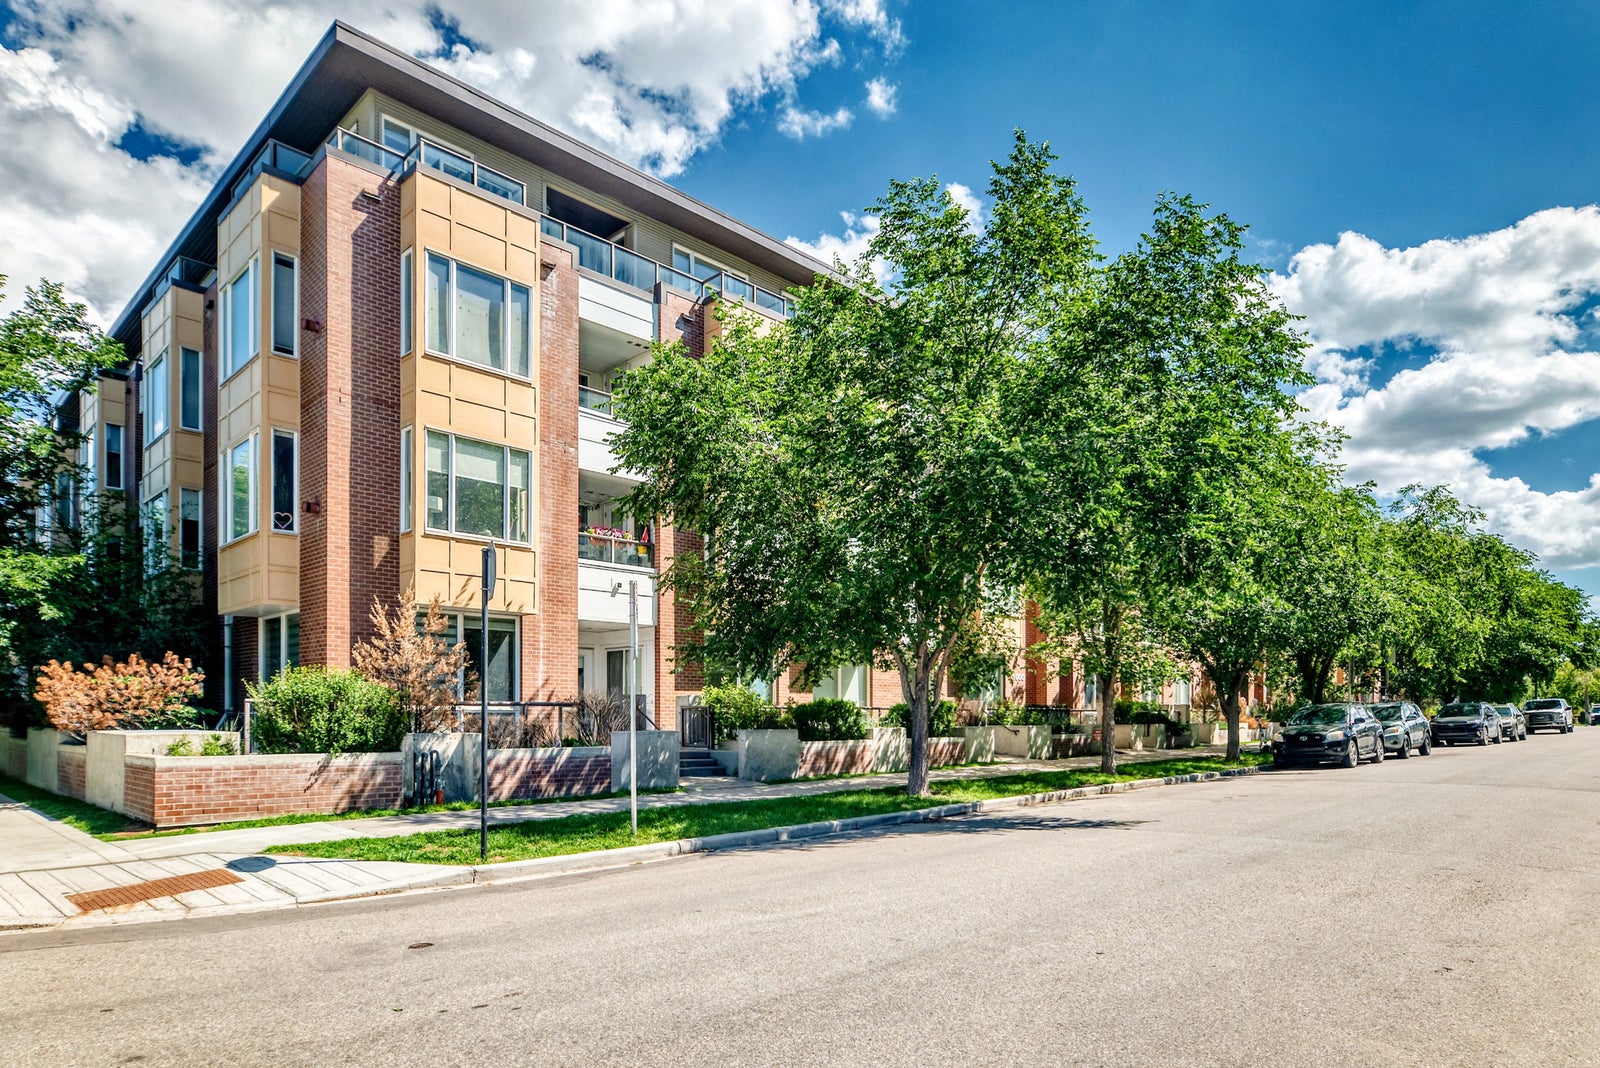
This unit in a European-style low-rise building brings neighbourhood charm and practicality together. Offering over 1,200 sq. ft. of thoughtfully designed living space, it is a strong choice for urban buyers seeking convenience and character.
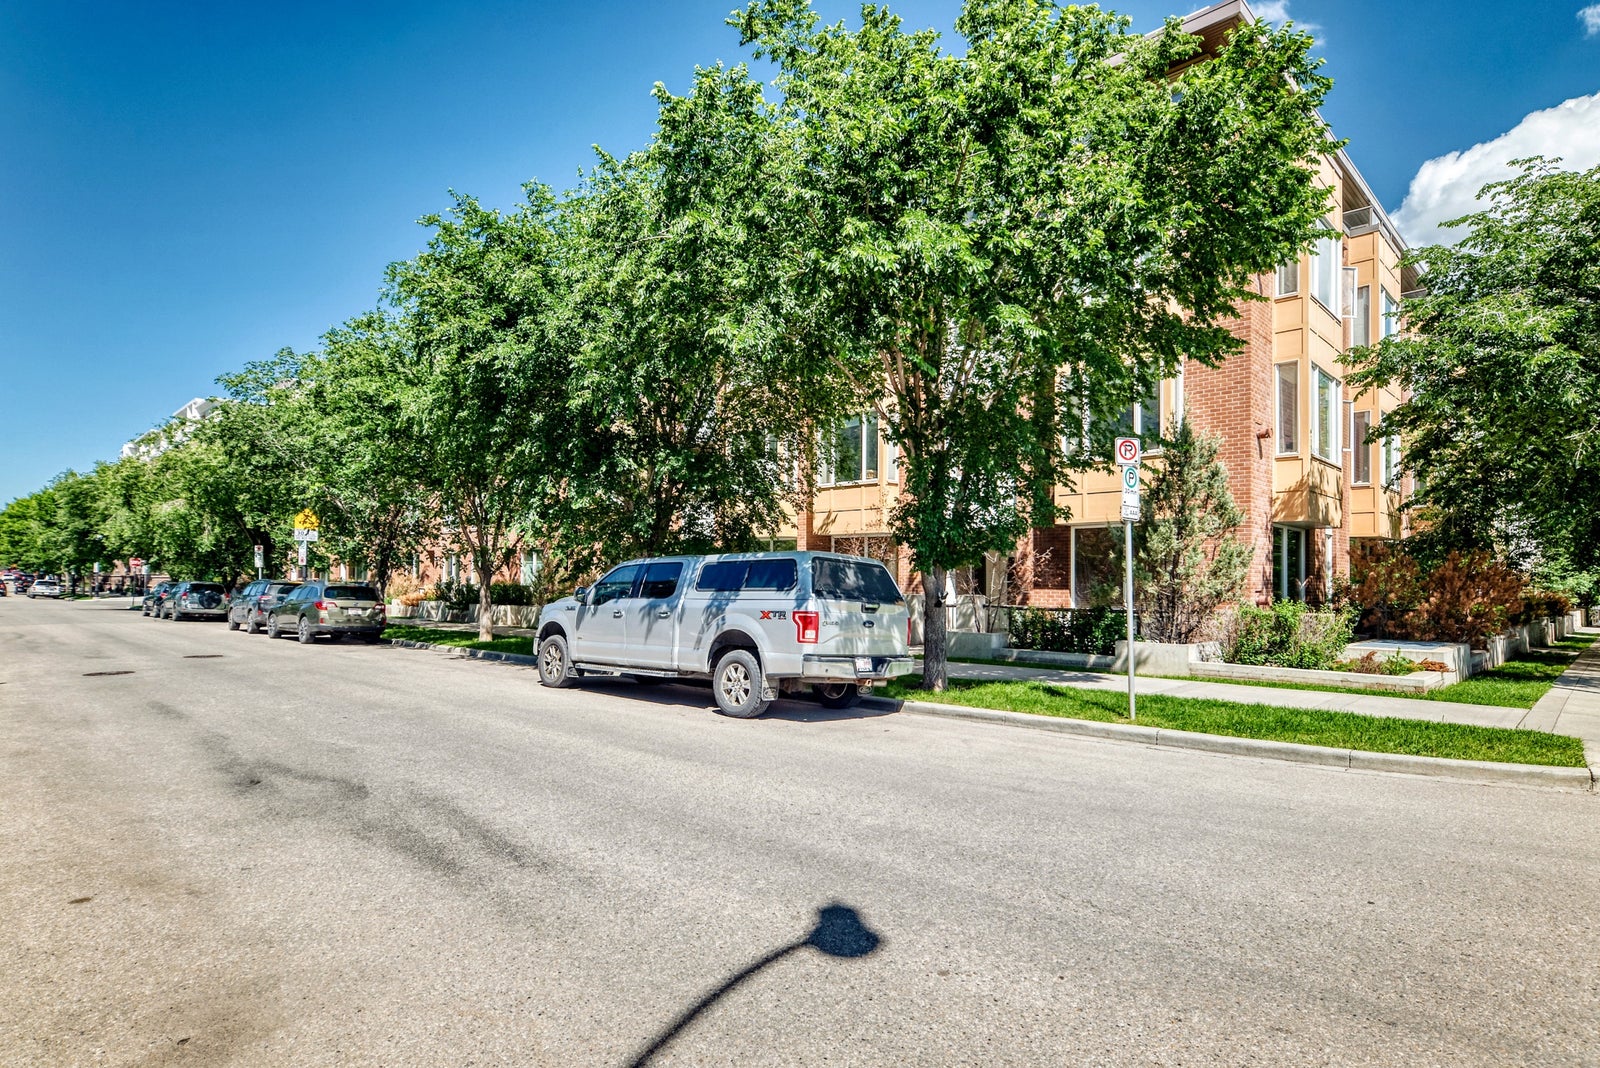
Positioned away from the elevator for added privacy and reduced noise, the unit enjoys an elevated setting with windows on multiple sides and a spectacular wrap-around balcony. With 180-degree views overlooking Bridgeland's peaceful streetscape and surrounding urban landscape, the outdoor space offers multiple seating areas where you can enjoy both sun and shade throughout the day.
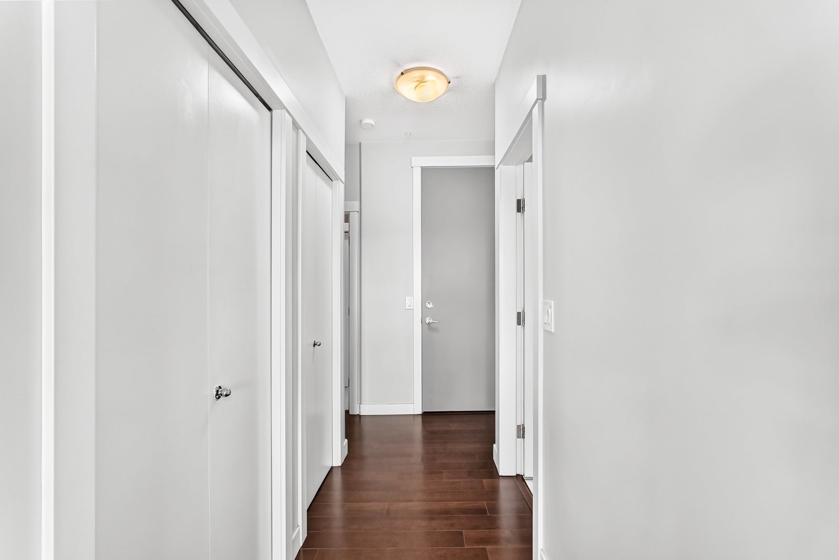
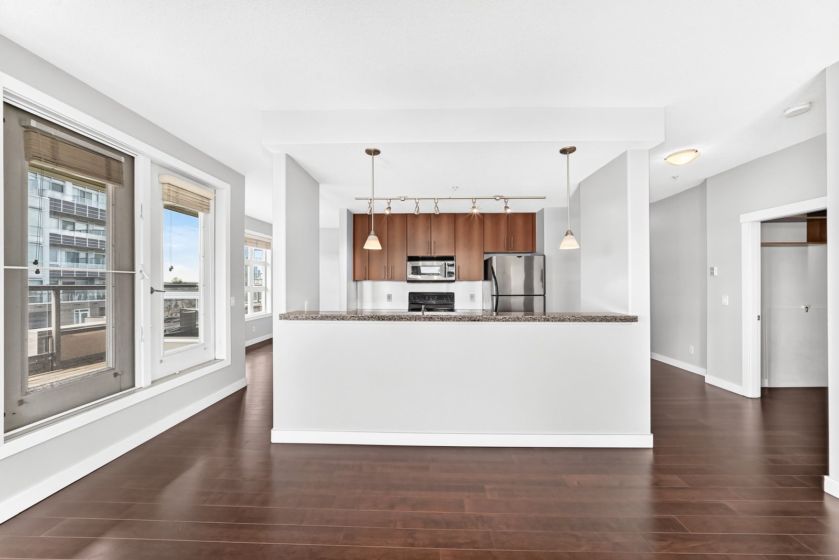
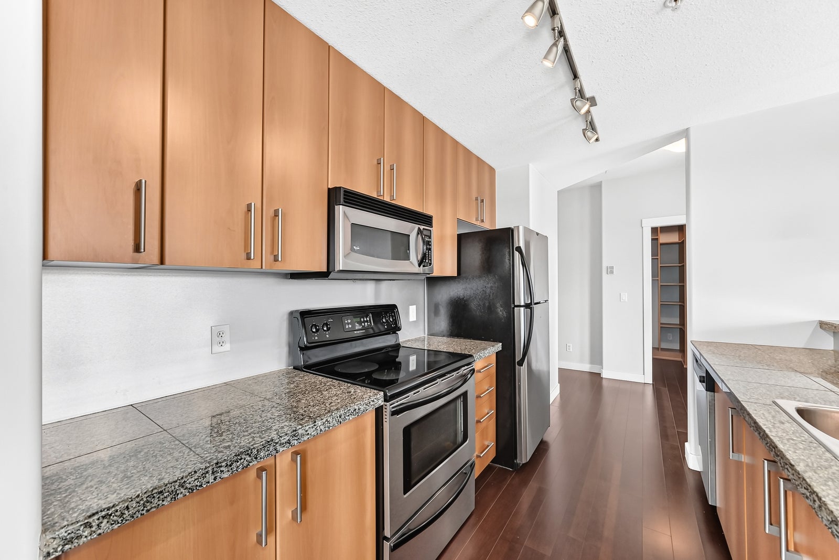
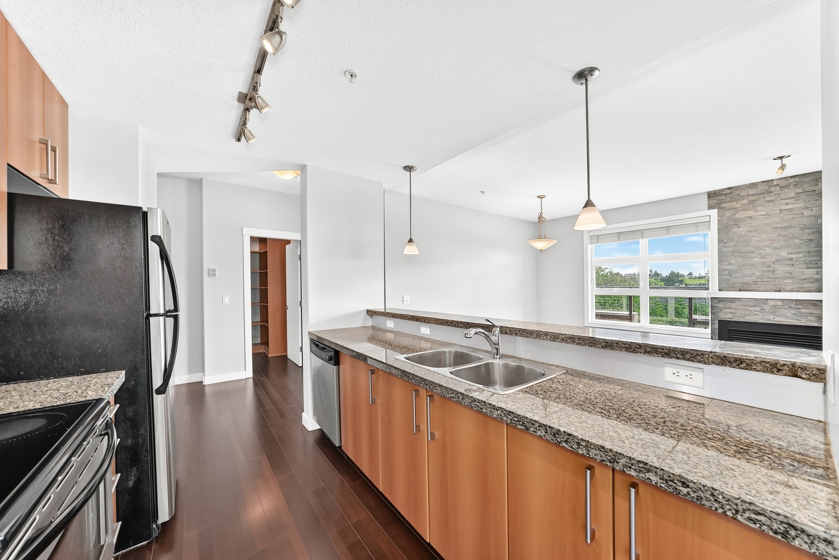
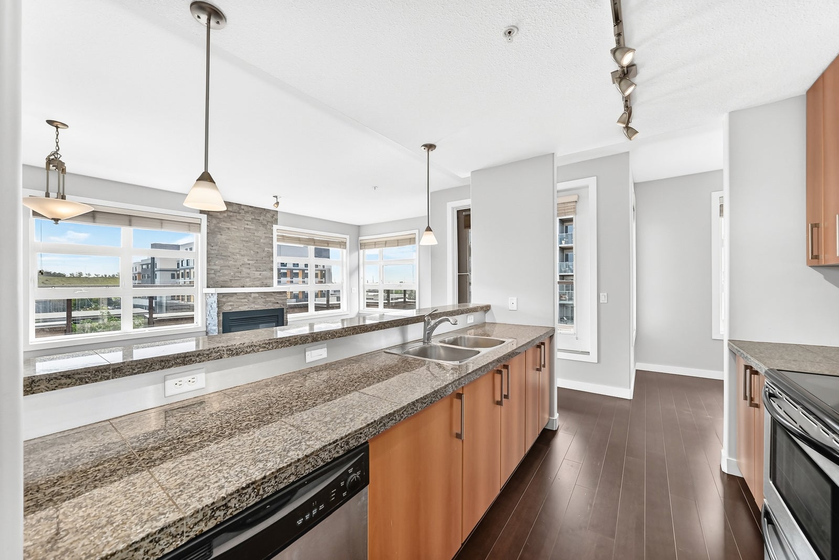
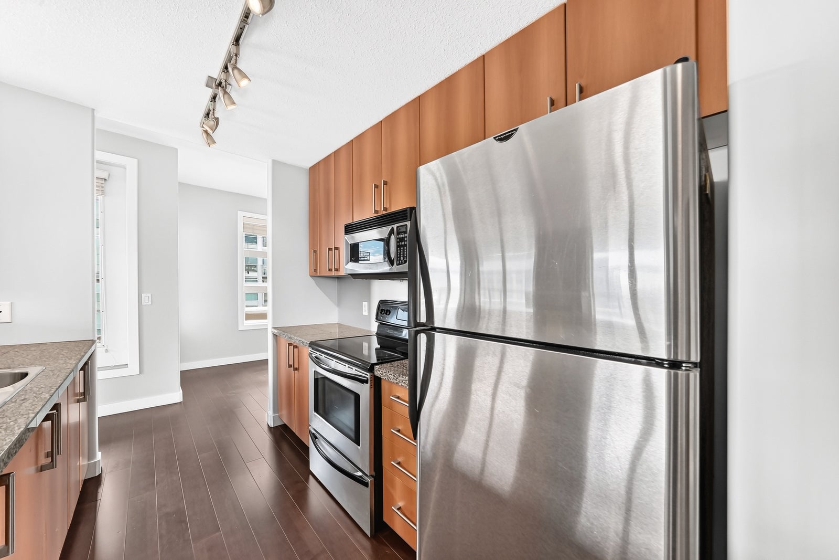
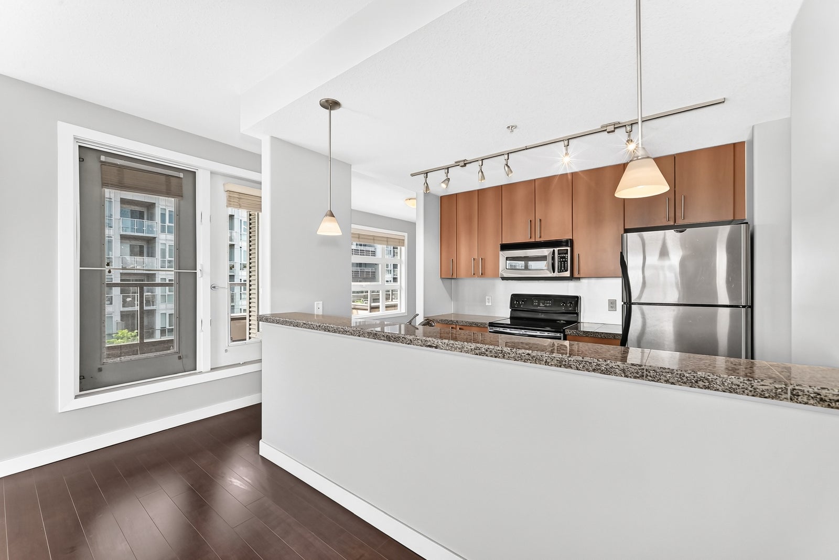
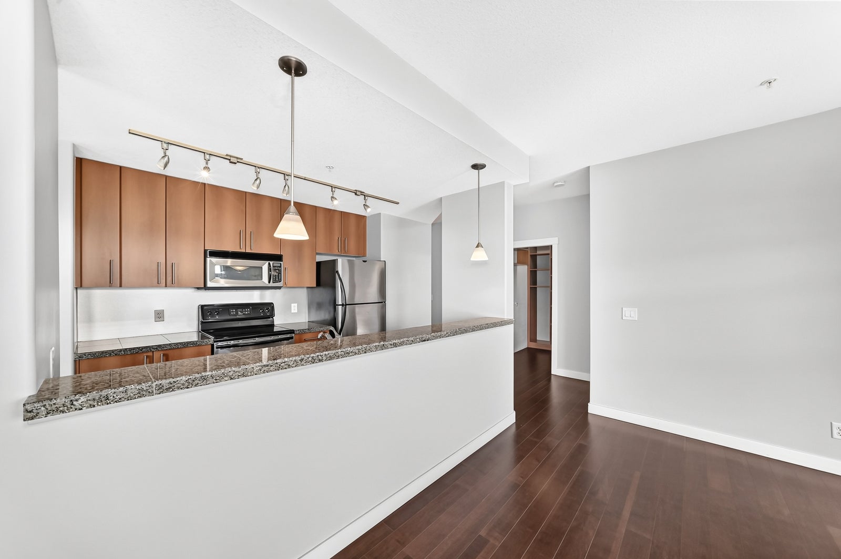
Inside, the open-concept layout is designed for comfortable everyday living and entertaining. The kitchen is highly functional, featuring stainless steel appliances, granite tile countertops, a convenient eating bar, and an oversized pantry tucked behind a full closet door for exceptional storage.
The spacious living and dining areas are centred around a gas fireplace, creating a warm and inviting atmosphere while remaining bright thanks to the home's top-floor location and expansive windows.
One of the home's greatest strengths is its well-separated bedroom layout, with each bedroom positioned on opposite ends of the unit to maximize privacy.
The primary suite is exceptionally spacious, offering room for a full bedroom set and an additional seating area. Two generous closets provide excellent storage, while the large ensuite features dual sinks, a separate tub, and a standalone shower for added comfort.
The second bedroom is also generously sized and enjoys convenient access to the second full bathroom.
Adding even more flexibility is the oversized den, which is substantially larger than those found in most condominiums. The space is ideal for use as a home office, media room, hobby space, or fitness area, and can be converted into a third bedroom, subject to board approval.
This unit includes an assigned underground parking stall with its own semi-private garage-door entrance directly into the building, as well as a private secure storage locker. Residents of the Bella Lusso building also enjoy a range of amenities, including bike storage, visitor parking, a convenient underground car wash bay, and a beautifully landscaped outdoor courtyard.
Living in Bridgeland
Bridgeland is a thriving and diverse neighbourhood that offers the best of both worlds: close proximity to downtown Calgary, access to beautiful parks and outdoor spaces, and a strong sense of community. From this location, you're just a short 5-minute walk to both the CTrain and the Bow River pathway system, making commuting and recreation effortless.
Located just northeast of downtown and bordered by the Bow River, Bridgeland is known for its trendy shops, artisanal cafes, and lush green spaces. Its roots as one of Calgary’s oldest communities blend seamlessly with its growing reputation as a hotspot for young professionals, families, and retirees. Bridgeland is cherished for its walkability, proximity to the downtown core, and its strong community spirit, making it one of the city’s most sought-after inner-city neighbourhoods.
Whether you’re a young professional, a family, or a retiree, Bridgeland provides a dynamic and fulfilling lifestyle in one of Calgary’s most vibrant and well-connected neighbourhoods.

Address
402, 1010 Centre Avenue NE
List Price
$549,999
Property Type
Residential
Type of Dwelling
Apartment
Style of Home
Apartment-Single Level Unit
Transaction Type
Sale
Area
Calgary CC
Sub-Area
Bridgeland/Riverside
Bedrooms
2
Bathrooms
2
Floor Area
1,210 Sq. Ft.
Year Built
2005
Maint. Fee
$859.83
MLS® Number
A2326113
Listing Brokerage
RE/MAX House of Real Estate
Postal Code
T2E 4M6
Zoning
DC (pre 1P2007)
Site Influences
Schools Nearby, Shopping Nearby, Park, Walking/Bike Paths, Playground, Sidewalks, Street Lights